
How to size an LED video wall for your venue
The most expensive mistake on an AV quote is not the day rate. It is a screen that is the wrong size for the room — too small to read from the back, or so large it swallows the stage and half the budget. Here is how we actually work it out.
Start with the furthest guest, not the stage
Screen size is decided by the person sitting furthest away, not by how the wall looks from the front row. Walk to the back wall of the room, or to the last table on the floor plan, and measure that distance. Everything else follows from it.
The rule production people use is the 4-to-6 rule: the furthest viewer should sit no more than four to six times the screen height away. For detailed content — a slide deck with body copy, a spreadsheet, a sponsor logo wall — use four. For a video montage, a live camera feed or a monogram, six is comfortable.
Invert it and you get the screen height you need:
| Furthest viewer | Video & graphics | Text-heavy slides |
|---|---|---|
| 30 ft / 9 m | 1.5 m tall | 2.0 m tall |
| 50 ft / 15 m | 2.5 m tall | 3.5 m tall |
| 70 ft / 21 m | 3.5 m tall | 5.0 m tall |
| 100 ft / 30 m | 5.0 m tall | 7.5 m tall |
Note how fast the numbers climb. A ballroom that seats 400 usually puts its last table around 70 ft from the stage, which is why a 2 m tall wall — the default in most quotes — is honest for a wedding montage and quietly useless for a keynote deck.
Then check the ceiling, not the wall
Height is where most plans die. A wall does not sit on the floor: it sits on ground support, and the base of that structure eats 60 to 90 cm before the first panel starts. Add the wall height, then add clearance so the top row is not pressed into a chandelier or a sprinkler head.
A practical formula for a ground-supported wall:
Ceiling needed = base height (0.6–0.9 m) + screen height + 0.3 m clearance
So a 3 m tall wall wants roughly 4.2 m of usable ceiling. Plenty of Las Vegas ballrooms have that. Plenty of hotel meeting rooms and private dining rooms do not, and no one discovers it until load-in. Ask the venue for the clear ceiling height under the lowest obstruction, not the architectural height.
Width follows the content, not the room
Once height is fixed, width is a content decision. Standard video is 16:9, so a 2 m tall wall wants roughly 3.5 m of width to show a full-frame video with no black bars. Go wider than that and you are building a panoramic canvas — which looks superb for branding, ambient visuals and DJ content, but means your 16:9 video sits in the middle with dead panels either side unless someone designs for the full ratio.
Two honest options:
- Match the ratio — a 16:9 wall, everything fills it, no content work needed.
- Go panoramic and design for it — wider than 16:9, with a video in the center and branded side panels. We can build the side content if you do not have it.
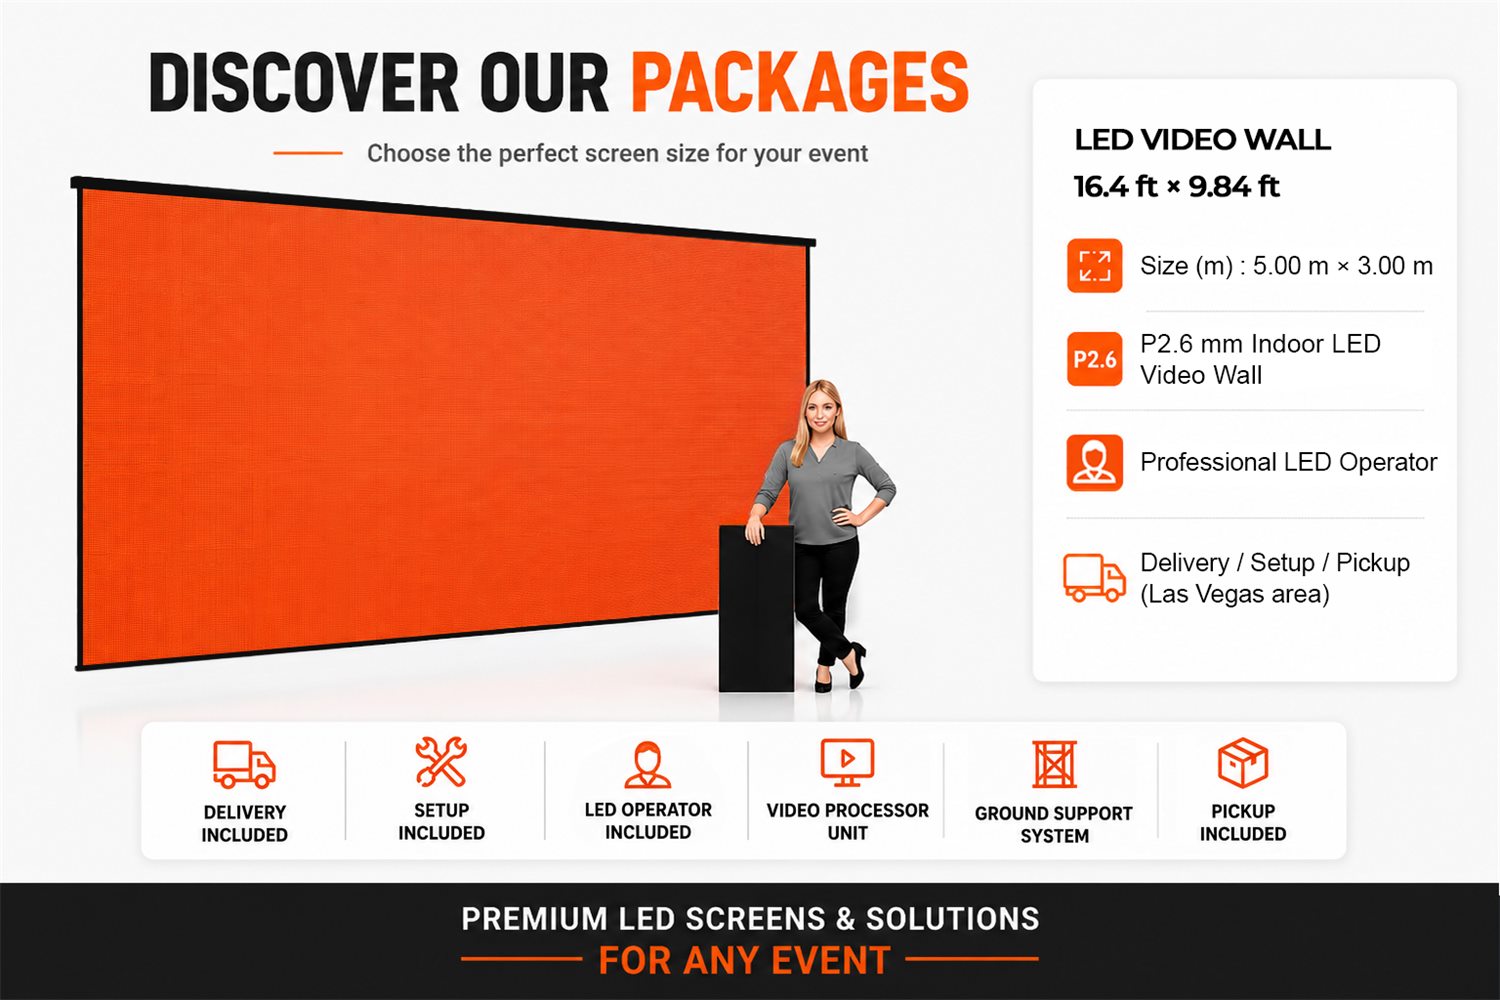
Our stock wall sizes cover both: 3 × 2 m and 5 × 2 m are close to standard ratios, and 5 × 3 m gives you a tall panoramic canvas. Because the panels are modular, anything between them is buildable too.
Sightlines: the row nobody checks
Guests at the front of a flat floor block the bottom of the screen for everyone behind them. On a banquet floor, assume the bottom 1.2 m of your wall is invisible past the third row. That means either:
- Raise the wall on a taller ground-support base, or
- Keep all critical content in the top two thirds of the canvas, or
- Put the wall behind a stage deck, which lifts the whole picture along with the presenter.
The third option is the one we recommend most often, because it solves the sightline and the presenter's visibility in one decision.
A worked example
A corporate awards dinner, 300 guests, banquet rounds, furthest table 65 ft from the stage, 4.5 m ceiling, mixed content: a sizzle video, award slides with names, and a sponsor loop between segments.
- Names on slides mean text-heavy: 65 ft ÷ 4 = ~5 m of screen height — more than the ceiling allows.
- So we compromise: 3 m of height, and we redesign the slides with larger type instead. Cheaper than a taller wall and it reads better anyway.
- Ceiling check: 0.75 + 3.0 + 0.3 = 4.05 m. Fits under 4.5 m.
- Width: panoramic 5 × 3 m, video centerd, sponsor bands either side.
- Sightline: wall behind a 20 × 12 ft stage at 24 in, so the bottom row clears the crowd.
That is a real conversation, not a catalog pick. It is also why we would rather see your floor plan than take a size off a price list.
What to send us
If you want a size recommendation rather than a guess, send four things: the venue name, the room name, the guest count, and what will be on the screen. We know most Las Vegas ballrooms and convention spaces, so the venue name alone usually tells us the ceiling height and the dock situation.